


Trinity Commons · Durham US
 Houses/Apartments
 Save
 2530 Erwin Rd Durham, NC 27705
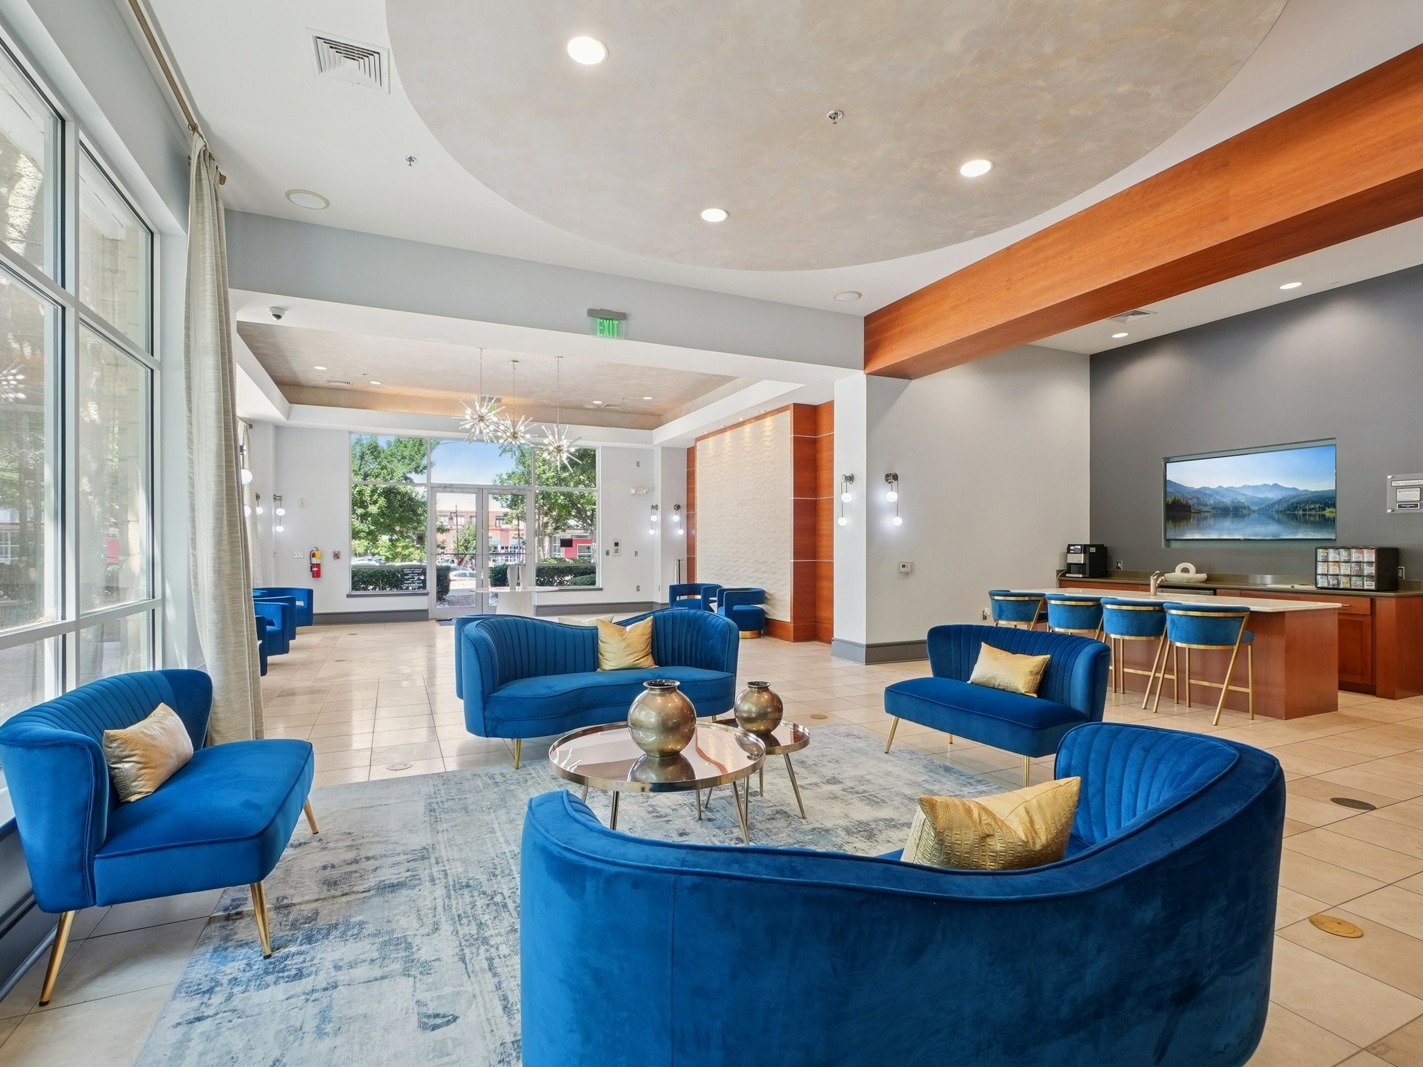
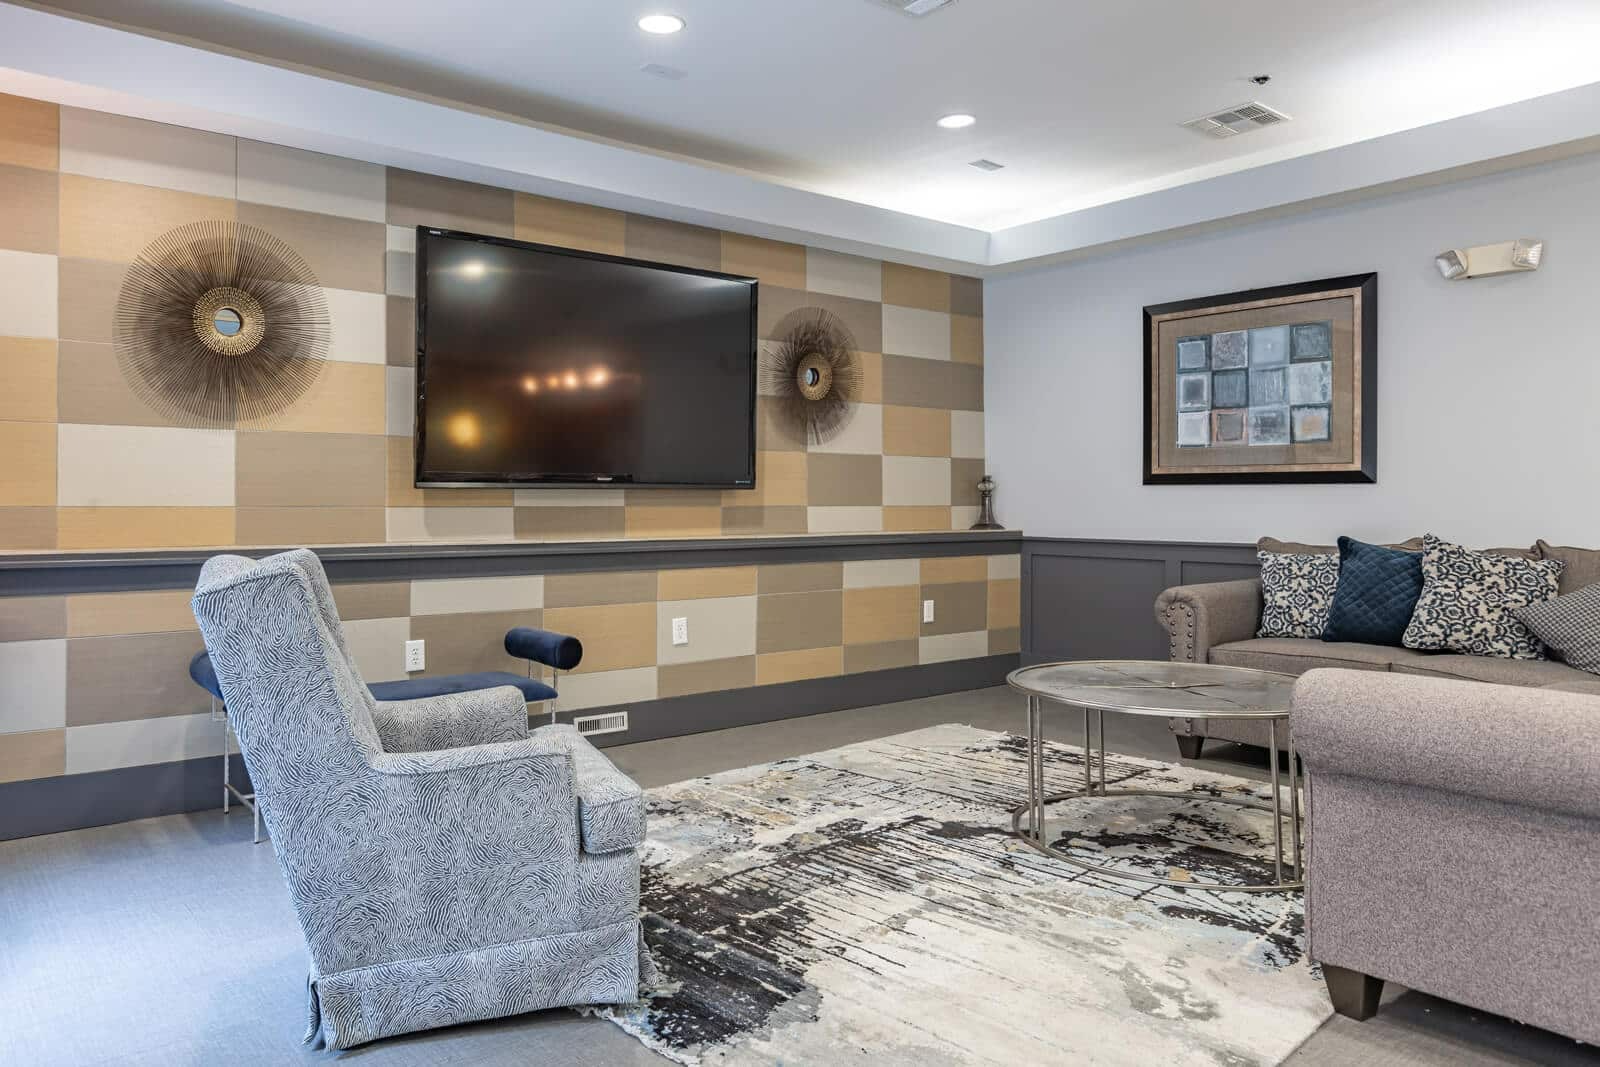
Disclaimer: The images shown are representative of this room type. They may not accurately reflect the actual size, layout, or furnishings of the room. Please refer to the room description for exact dimensions, and contact Funliving for detailed layout information.
About this property
About the building
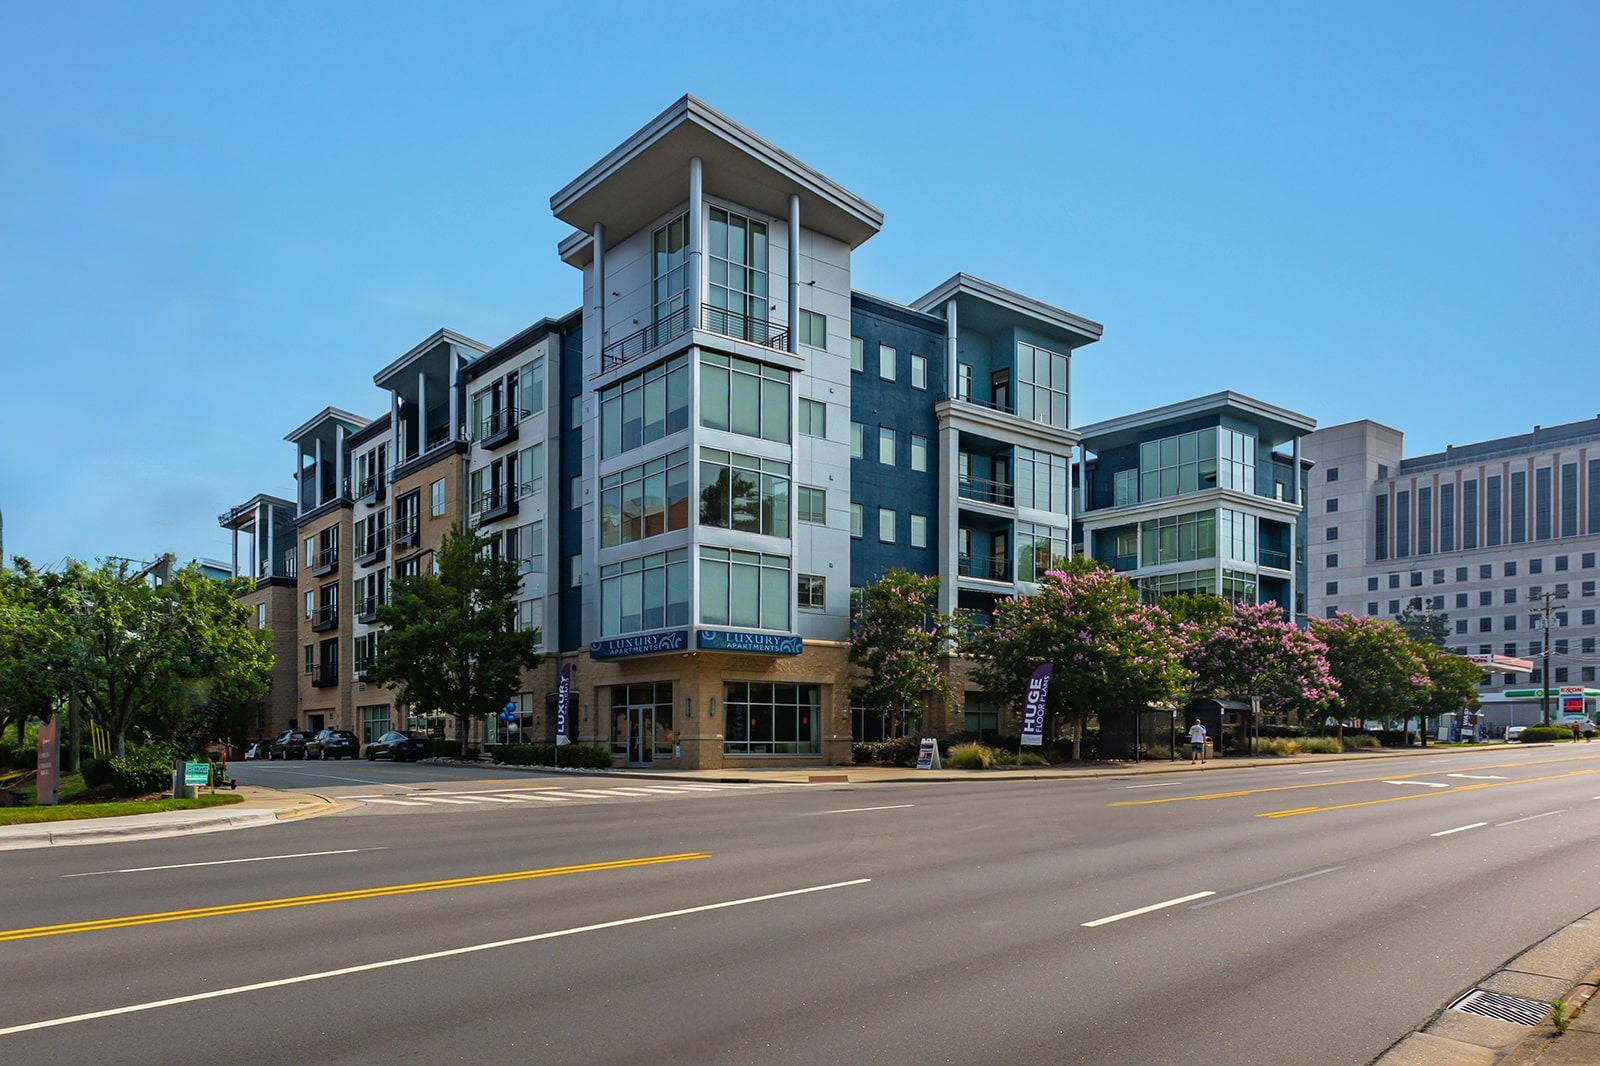
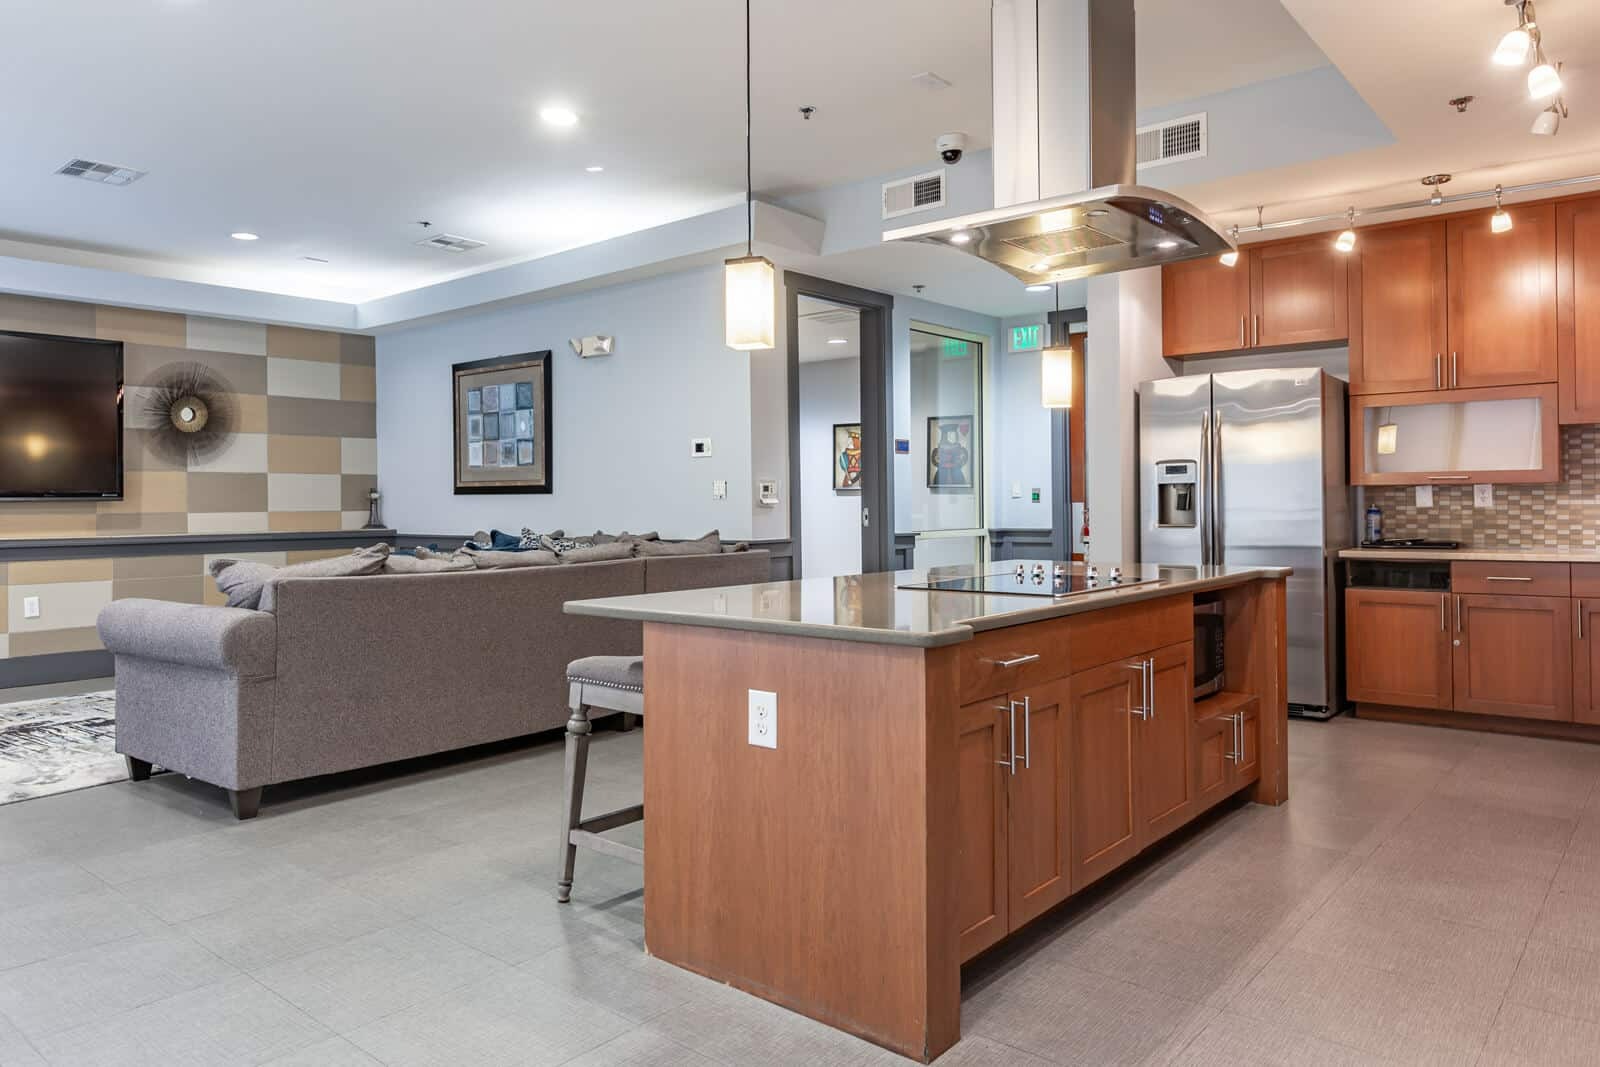
Apartment Overview:A high - end and modern apartment community that focuses on a light - luxury and livable living experience. It offers a variety of floor plans including single rooms, one - bedroom and two - bedroom apartments, and lofts, and is pet - friendly throughout the community. With modern design at its core, the apartment features an open - space layout and is equipped with high - quality interior finishes such as ten - foot high ceilings, chef - grade custom kitchens, granite countertops, and floor - to - ceiling windows. It is a high - end living choice in the Durham Triangle area that combines style and functionality.
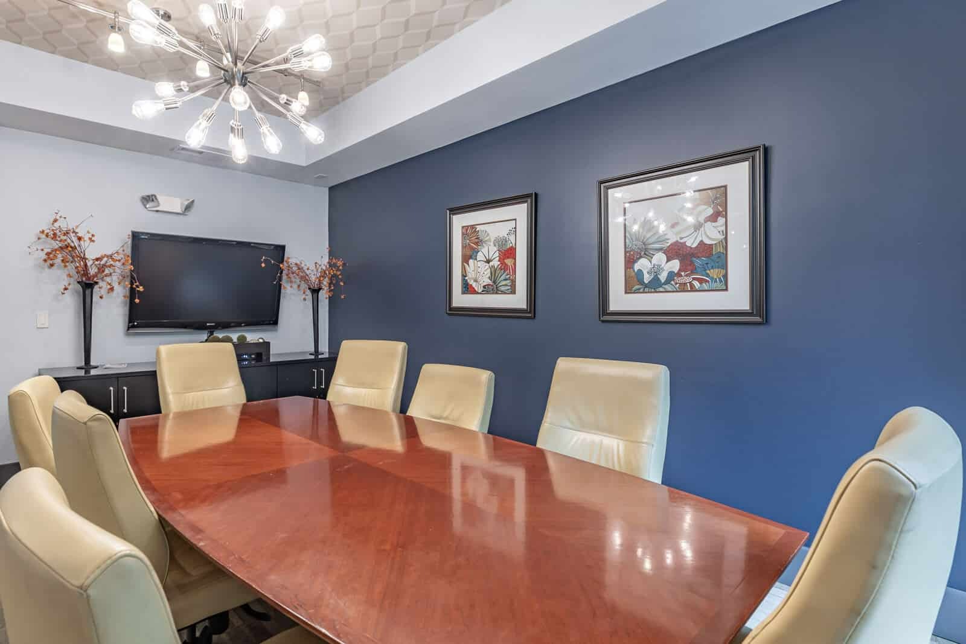
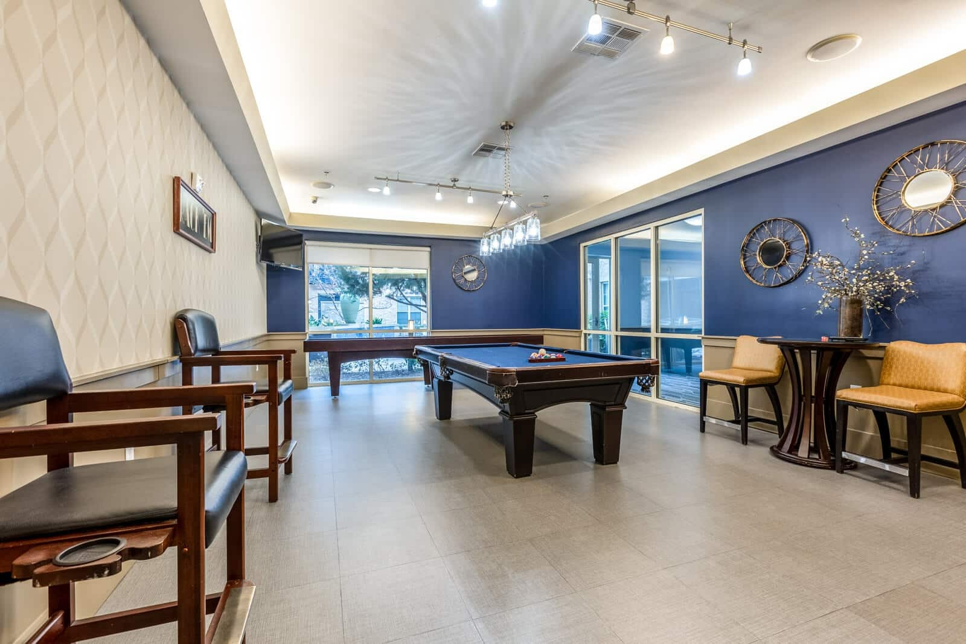
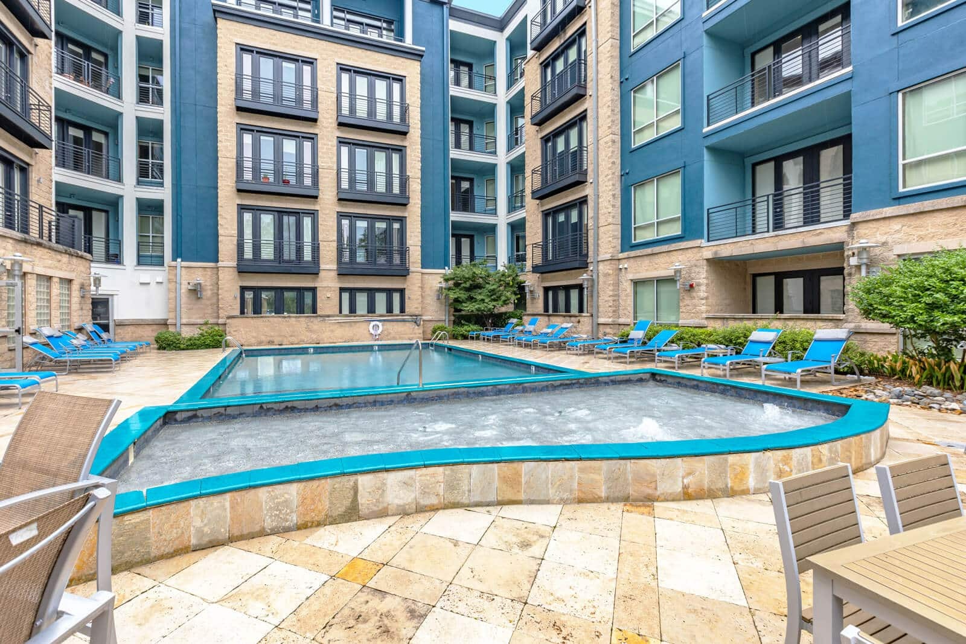
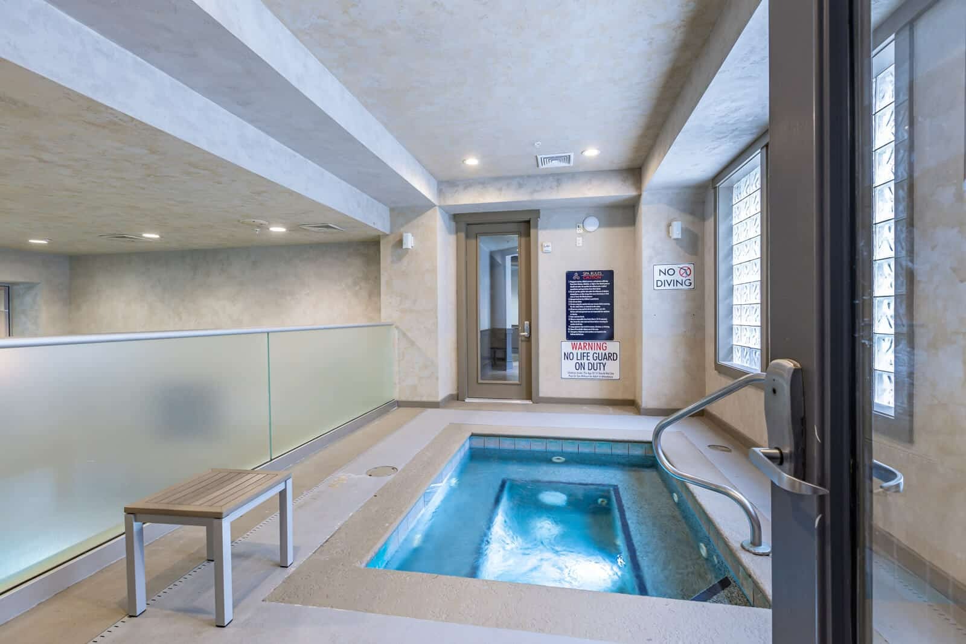
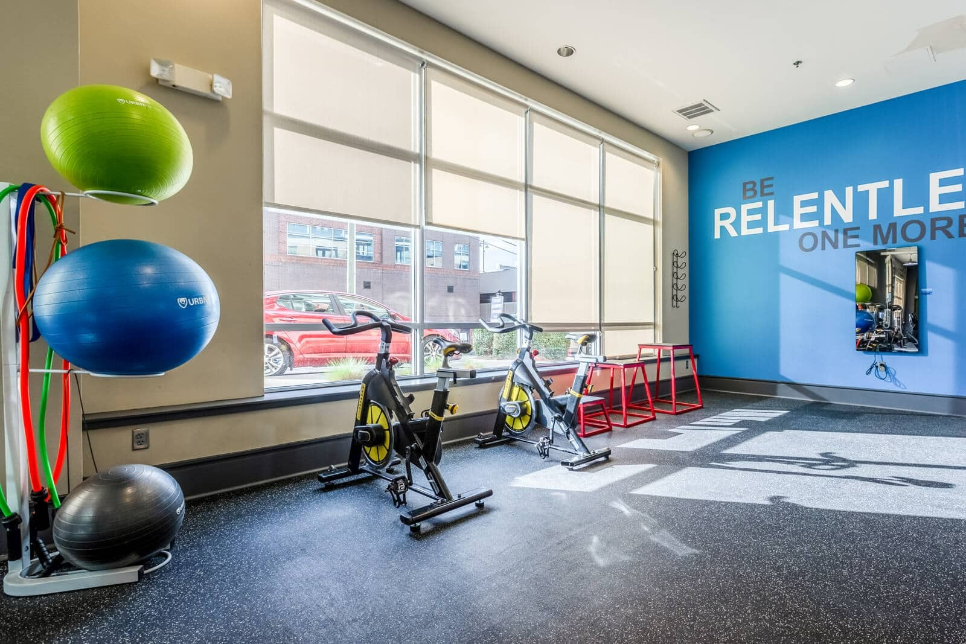
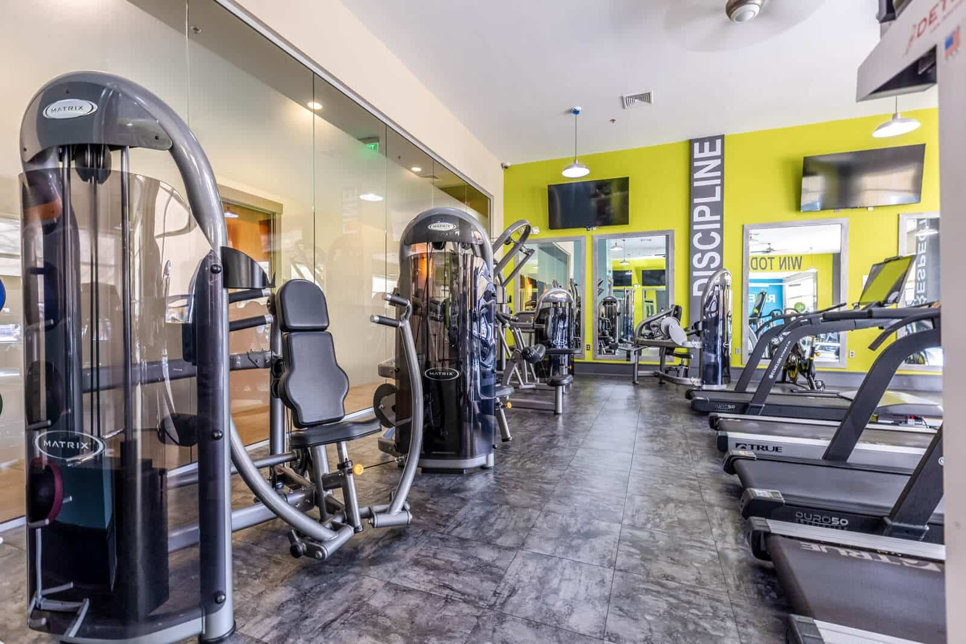
Apartment Facilities:The indoor and community facilities of the apartment are rich and combine quality and functionality. The interior is equipped with practical configurations such as bamboo hardwood floors, breakfast bars / kitchen islands, and energy - star stainless steel appliances. The community has created a full - dimensional supporting facility centered around a healthy life, including a high - end modern fitness center with a yoga room, a year - round heated swimming pool, as well as diverse spa facilities such as a saltwater pool, a resistance pool, a hot tub, a steam room, and a dry sauna. At the same time, three private and quiet courtyards with fountains, as well as a large outdoor kitchen with a pizza oven and a lounge bar are planned to meet the multiple life needs of residents such as leisure, fitness, and socializing.
Location:Located on Erwin Road in the core of Durham, it is just a few steps away from Duke University and Duke Medical Center, with a straight - line distance of about 1.17 kilometers. It only takes 4 minutes to drive to the Duke University campus, and it is also very convenient for walking commuting. The apartment is adjacent to the lively Ninth Street. There are rich surrounding living facilities. It is only 3 miles from downtown Durham, and it takes 15 minutes to drive to the Research Triangle Park. Daily shopping, leisure, and work trips are all very convenient. In terms of transportation, the apartment has a Walk Score of 62 and a Transit Score of 58. There are multiple bus routes within 0.1 miles of the apartment, and it only takes 8 minutes to walk to multiple bus stops. It can also quickly reach the Durham Amtrak train station, and it takes 25 minutes to drive to Raleigh - Durham International Airport. It can meet multiple travel modes such as walking, public transportation, and self - driving, and also has basic facilities for cycling. It is an excellent living choice for Duke University faculty, students, and surrounding professionals.
Facilities
More >Floor Plans in Trinity Commons · Durham US
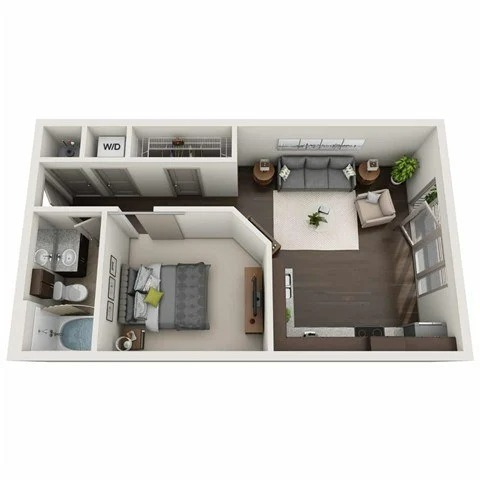
 1bed(4) One bedroom and one living room, with separate doors separated between the bedroom and the kitchen.
 1
A1-3.1 | 1bed
Save En-suite bathroom
 Private kitchen
 61m²
Room type details:
The area and frequency of the pictures are for reference only. Please refer to the official website for the actual information. For details, please consult the advisor.
| Duration | Tenancy starts | Term | ||
|---|---|---|---|---|
| 12months | Move in 04 Sep 2026 Move out 31 Aug 2027 | From $1595 /month | Book nowChat online |
 1
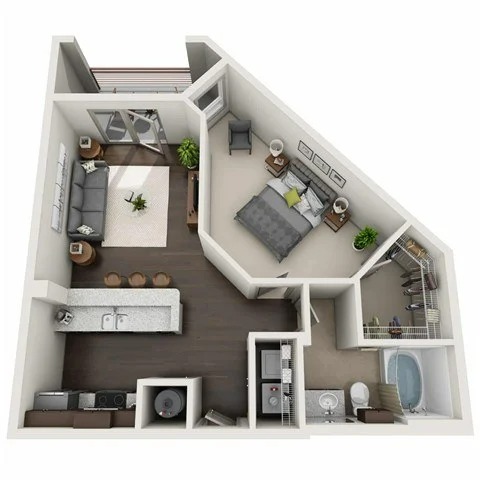
A1-1 | 1bed
Save En-suite bathroom Private kitchen 72m² Room type details:
The area and frequency of the pictures are for reference only. Please refer to the official website for the actual situation. For details, please consult the consultant.
| Duration | Tenancy starts | Term | ||
|---|---|---|---|---|
| 12months | Move in 04 Sep 2026 Move out 31 Aug 2027 | From $1745 /month | Book nowChat online |
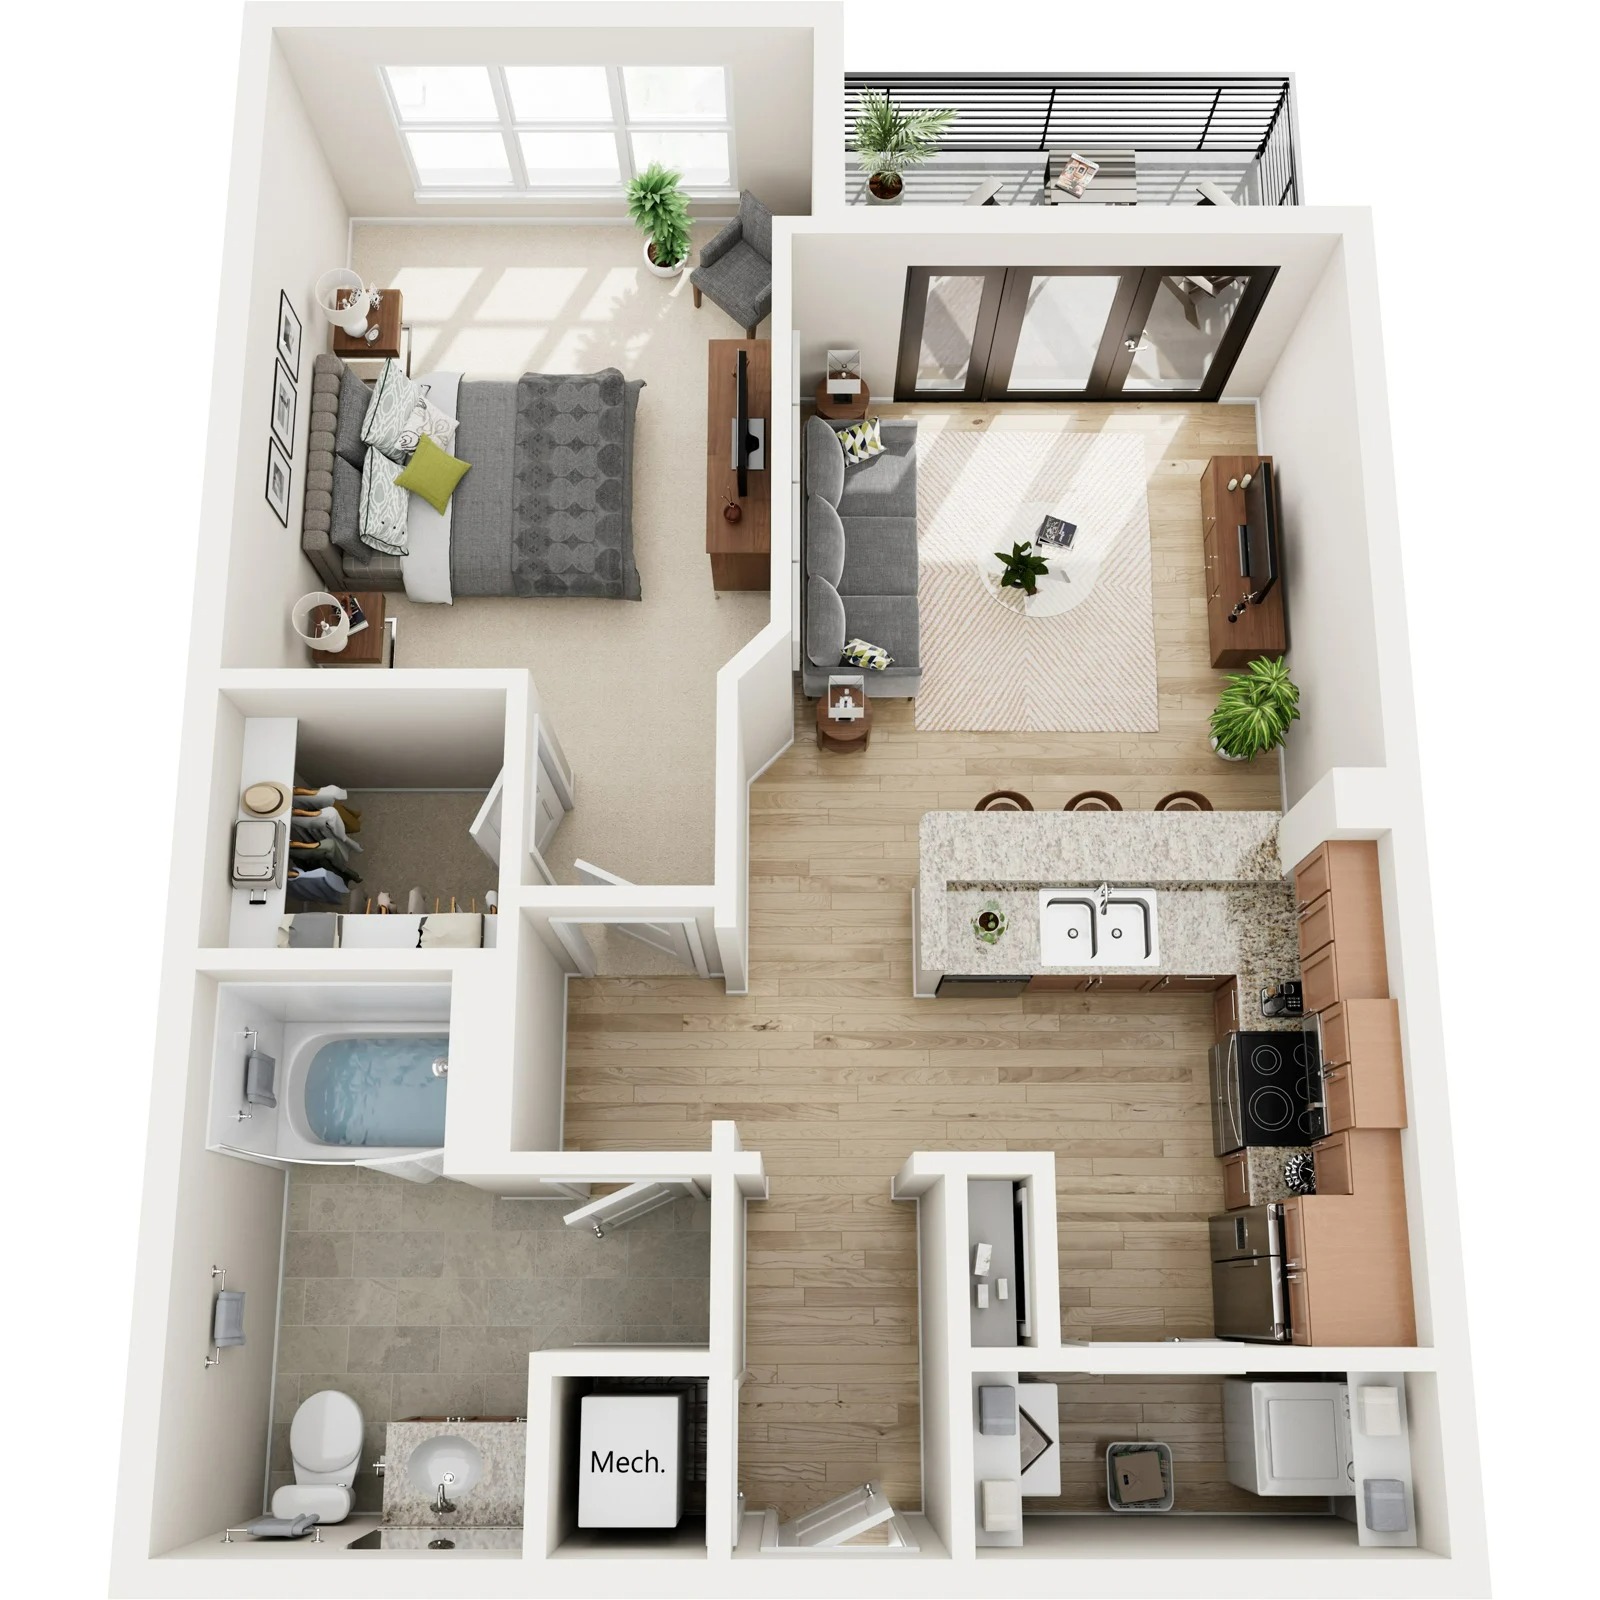 1
A1-2 | 1bed
Save En-suite bathroom Private kitchen 73m² Room type details:
The area and frequency of the map are for reference only. Please refer to the official website for the actual information. For details, please consult the advisor.
| Duration | Tenancy starts | Term | ||
|---|---|---|---|---|
| 12months | Move in 04 Sep 2026 Move out 31 Aug 2027 | From $1895 /month | Book nowChat online |
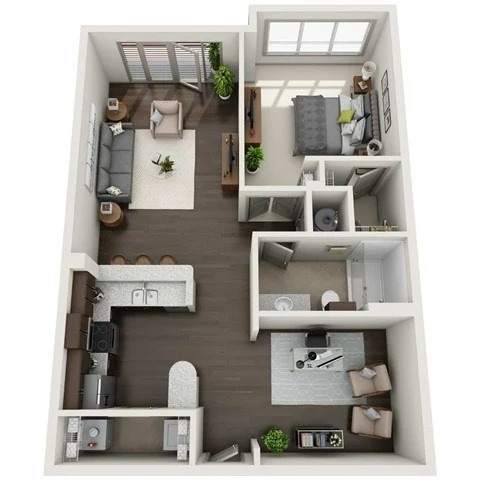 1
B1-1 | 1bed
Save En-suite bathroom Private kitchen 85m² Room type details:
The area and frequency of the diagrams are for reference only. Please refer to the official website for the actual information. For details, please consult the consultant.
| Duration | Tenancy starts | Term | ||
|---|---|---|---|---|
| 12months | Move in 04 Sep 2026 Move out 31 Aug 2027 | From $1895 /month | Book nowChat online |