


The Alcove Townhomes · Savannah
 Student Accommodations
 Save
 601 W 54th St, Savannah, GA 31405

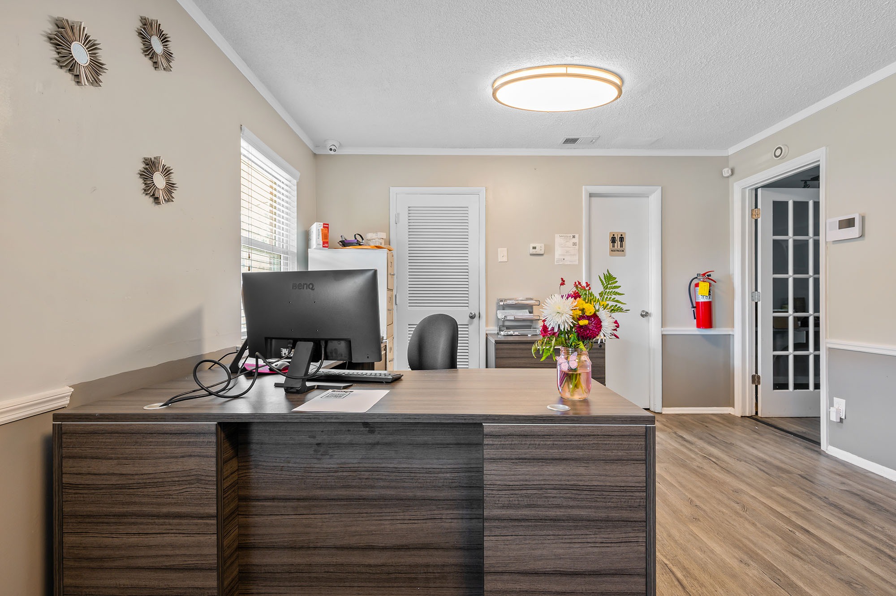
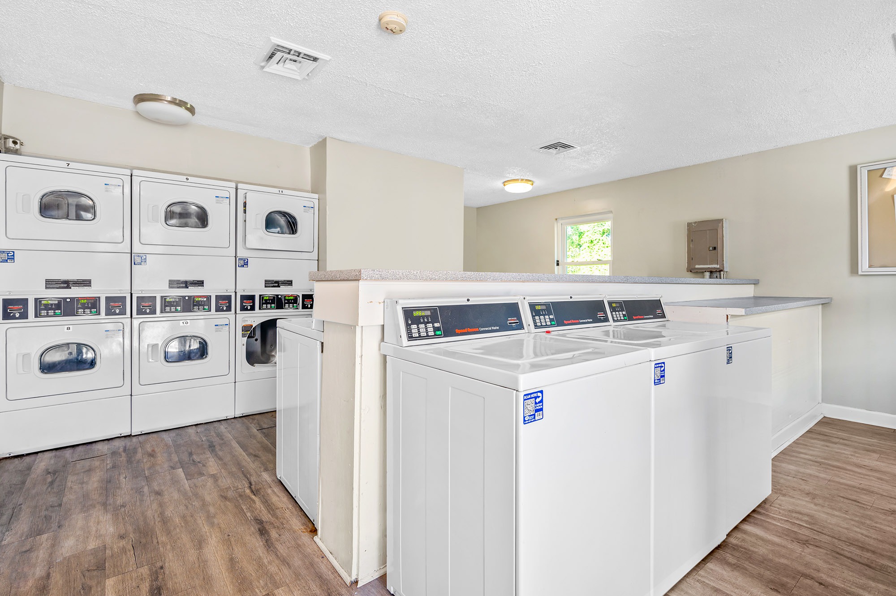
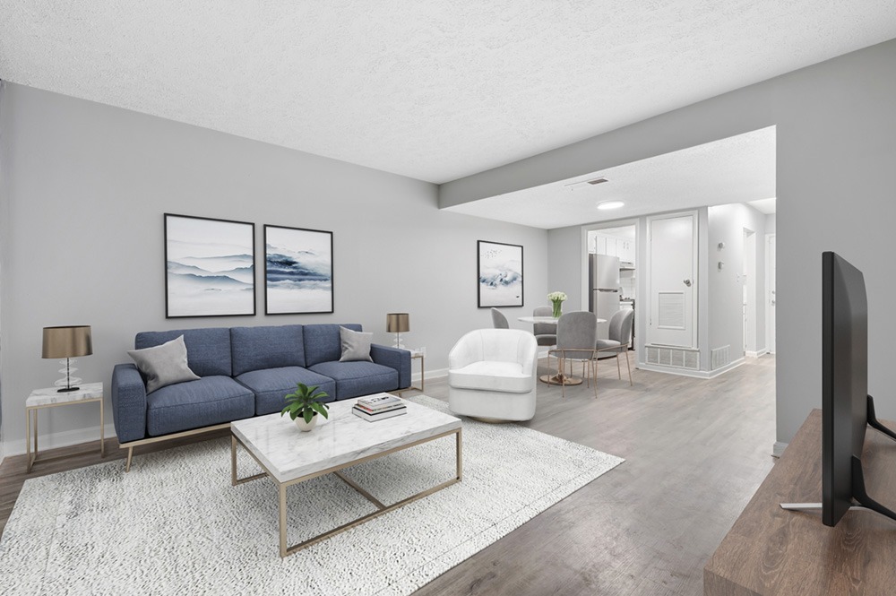

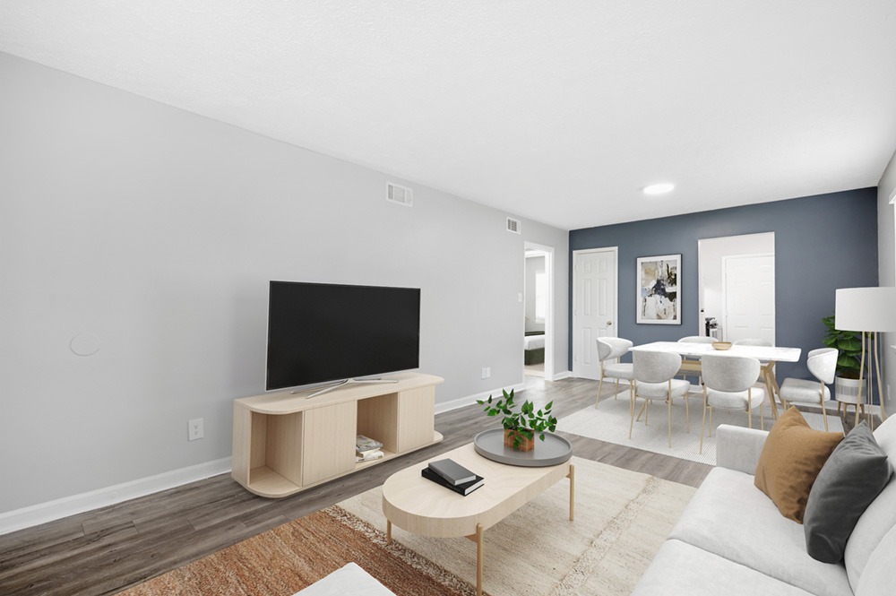

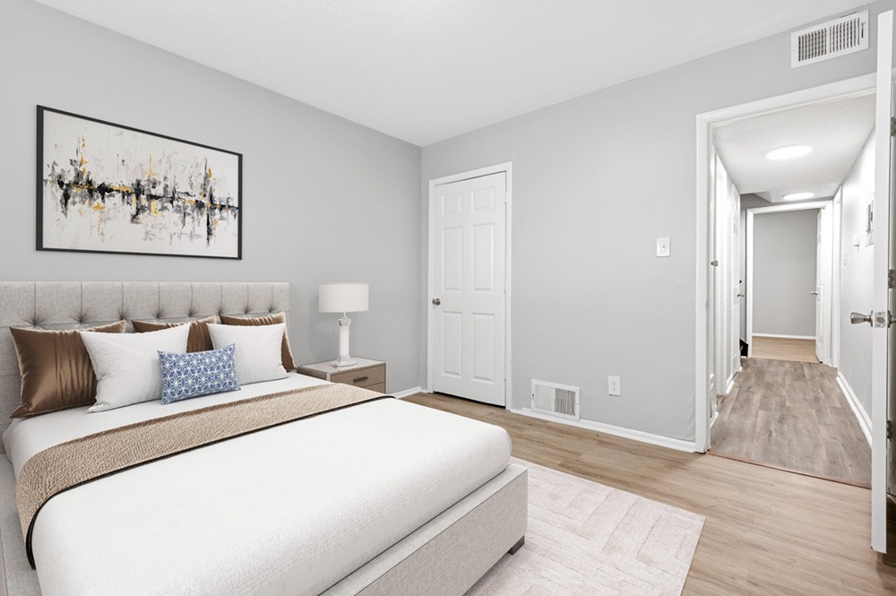
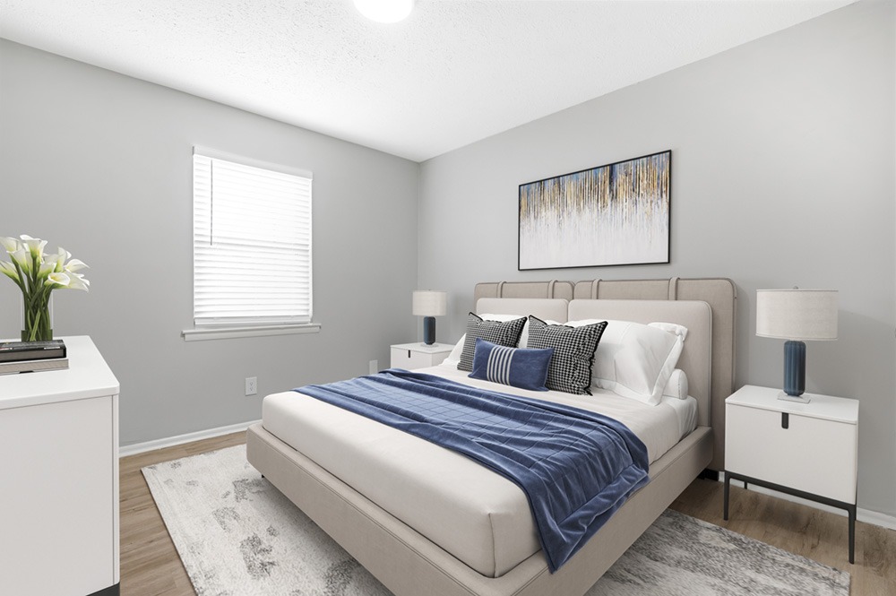
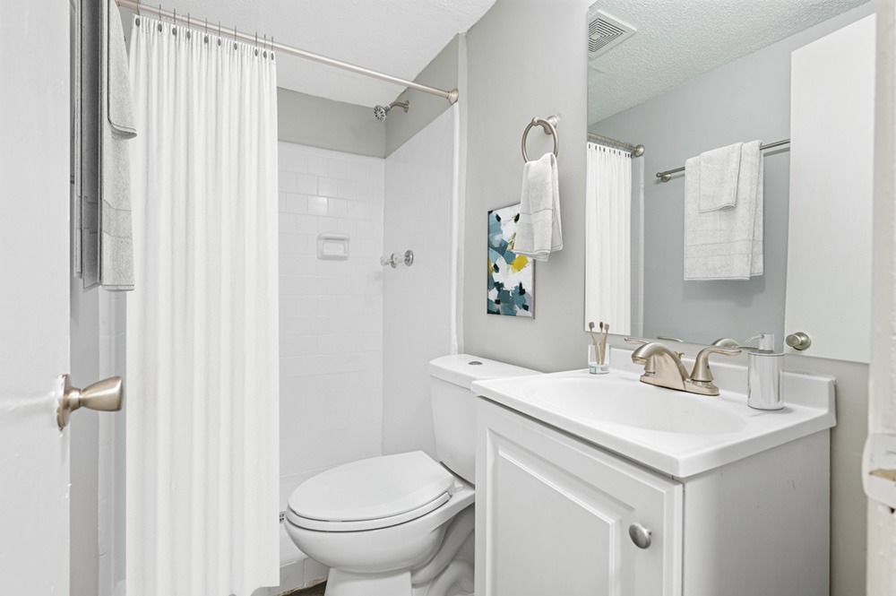
Disclaimer: The images shown are representative of this room type. They may not accurately reflect the actual size, layout, or furnishings of the room. Please refer to the room description for exact dimensions, and contact Funliving for detailed layout information.
About this property
About the building
Apartment Overview:The Alcove Townhomes is a low-density townhouse community surrounded by greenery, offering a quiet and comfortable living environment, suitable for students, home workers, and pet-owning families for long-term rental. It provides a variety of floor plans with open interior spaces and an open indoor layout, which can not only meet daily living needs but also leave sufficient space for creation and home office. It is very suitable for students studying at the Savannah College of Art and Design. The community has a relaxed and harmonious neighborhood atmosphere. While ensuring the privacy of living, it also provides many public areas for residents to communicate with each other.
Apartment Facilities:All units are equipped with central air conditioning, high-speed network, stainless steel kitchen appliances, refrigerator and oven. Each unit has an independent patio and garden, with carpets laid indoors and walk-in closets set up. Most floor plans are equipped with dishwashers. The community implements a non-smoking policy throughout the house, and accessible floor plans are available for selection. The public supporting facilities are complete, with a 24-hour public laundry area, ample free open-air parking spaces, an on-site property management teamand 24-hour maintenance service. The leisure area includes a pet park, basketball court, children's play area, leisure pavilion, and outdoor barbecue and picnic area, meeting the daily needs of residents such as walking pets, sports, and gatherings with friends. The whole community is equipped with security equipment, providing a high level of living safety. The community allows keeping cats and dogs, and only charges a fixed additional monthly rent for pets. Community fees such as garbage collection, park maintenance, and regular disinfection are collected uniformly, and water and electricity fees are settled in grades according to the floor plan standards, with clear expense details, which is convenient for students to plan their living expenses.
Location:It is 2.6 miles away from the main campus of the Savannah College of Art and Design, making it a cost-effective living choice for students of this school. There are bus stops on the main road, and students can also rely on public transportation to and from the campus. It takes 17 minutes to walk to the Victory Plaza West shopping center, there is a Montgomery Plaza supermarket within 0.3 miles, and within a 1.3-mile range, there are supermarkets, convenience stores, various special restaurants, and beverage stores. It is very convenient to purchase daily necessities, art supplies, or go out for dinner. There are many urban parks and art galleries in the surrounding area, which is convenient for art students to go out for painting and visit art exhibitions. There are many surrounding universities, and there are mostly student residents in the whole area, which is convenient for schoolwork communication and daily social interaction.
Facilities
More >Floor Plans in The Alcove Townhomes · Savannah
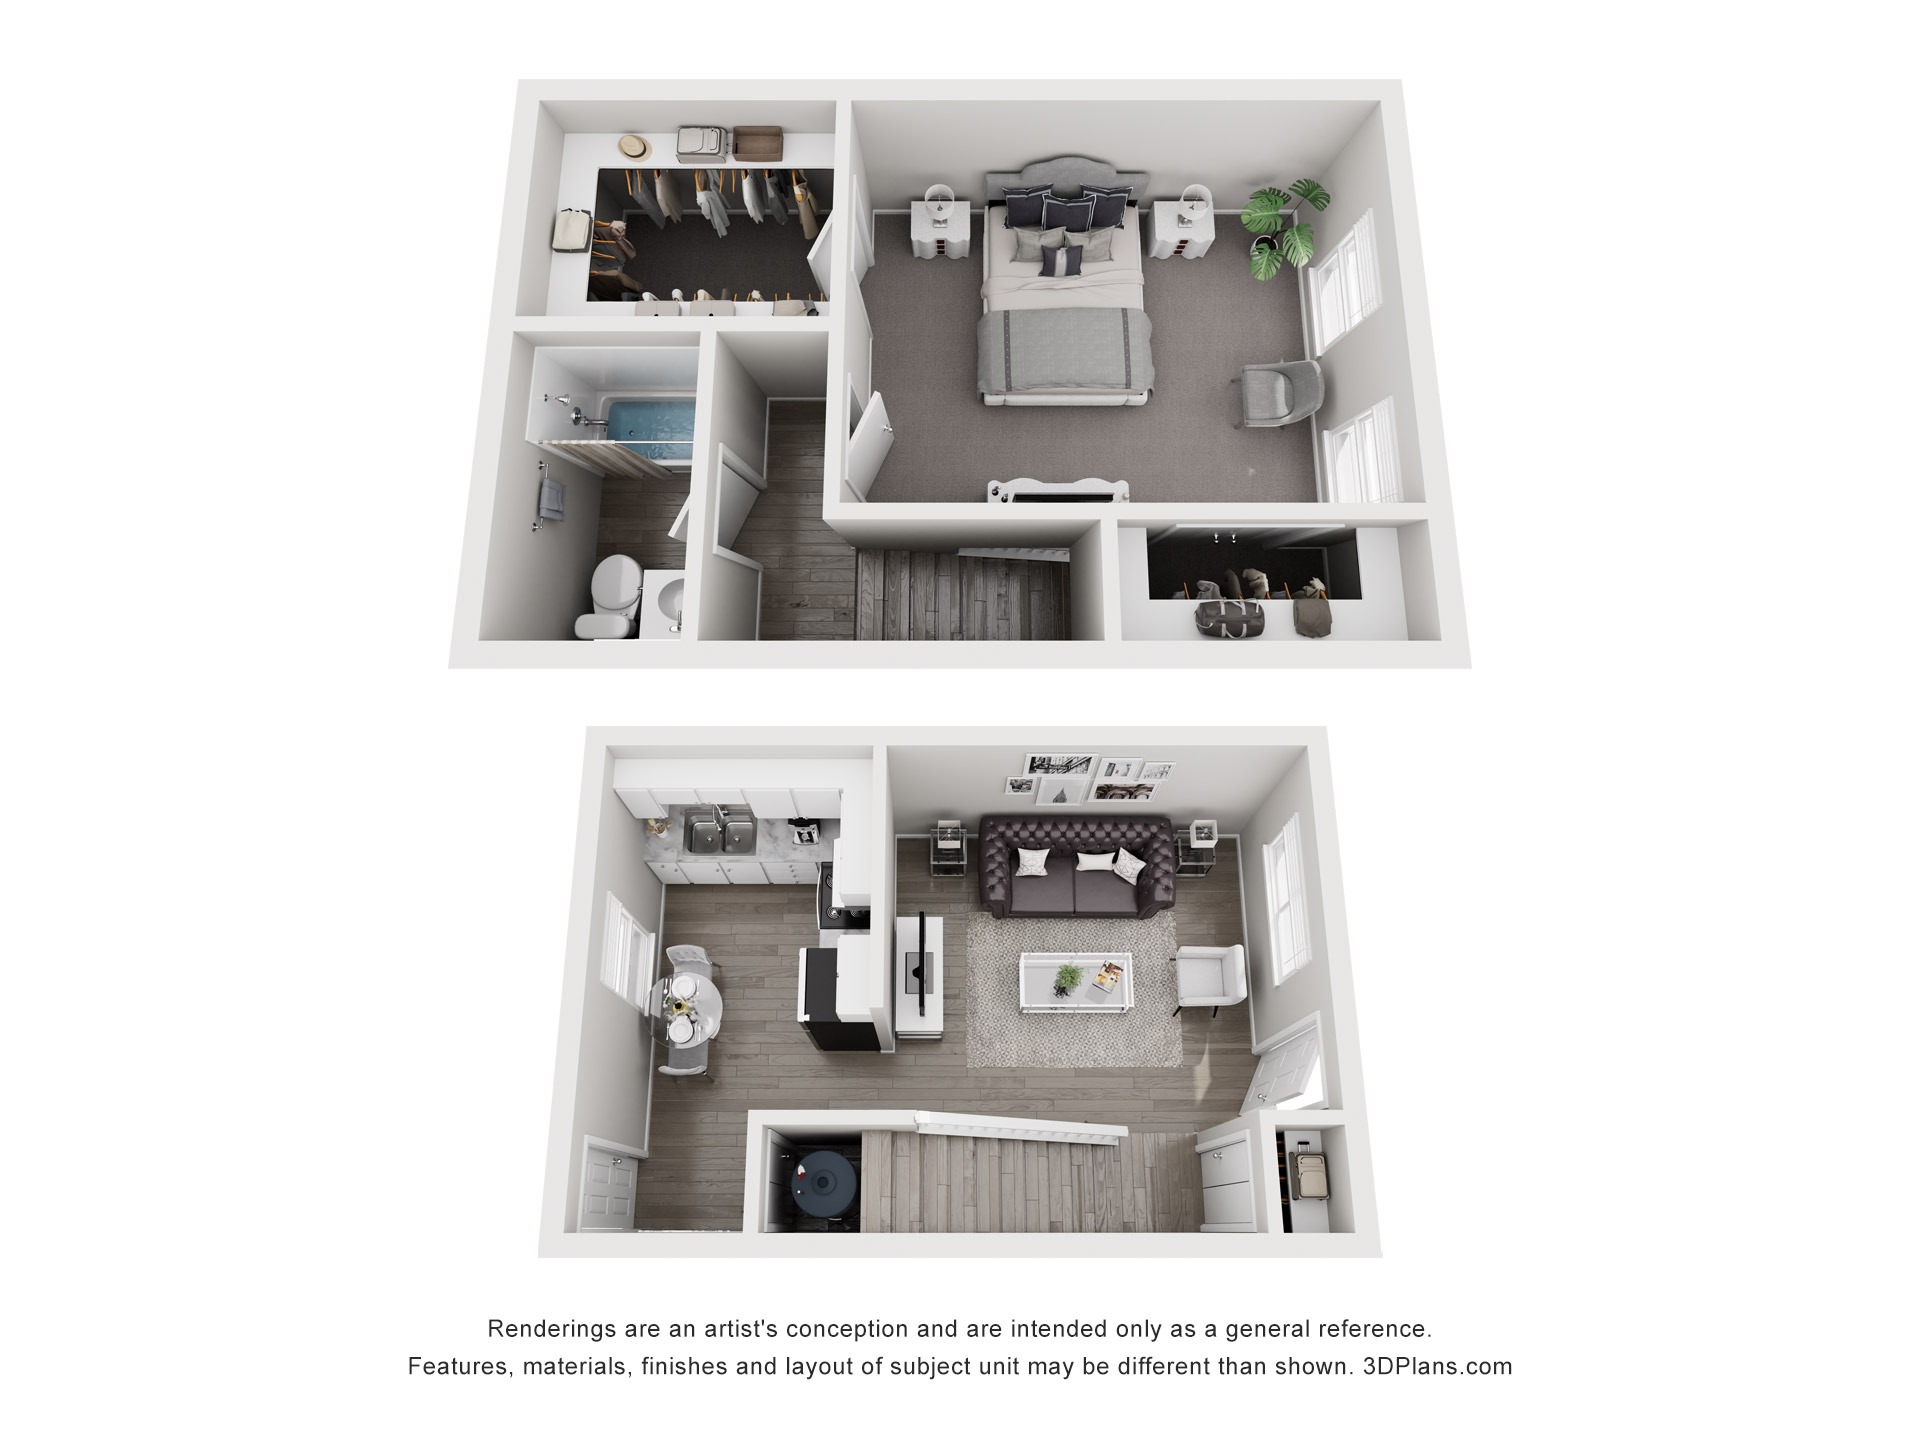
 1bed(1) One bedroom and one living room, with separate doors separated between the bedroom and the kitchen.
 1
1 Bed 1 Bath | 1bed
Save En-suite bathroom
 Private kitchen
 60m²
Room type details:
The picture frequency/area is for reference only. The platform display price is the lowest price of the current room type. Due to the real-time variability of the room type/price, please consult the consultant for details.
| Duration | Tenancy starts | Term | ||
|---|---|---|---|---|
| 12months | Move in 09 Aug 2026 Move out 08 Aug 2027 | From $1200 /month | Book nowChat online |
2bed(1) Two-bedroom, the complete set of rent. Common room type is 2B2B (two rooms and two bathrooms) or 2B1B (two rooms and one bathroom).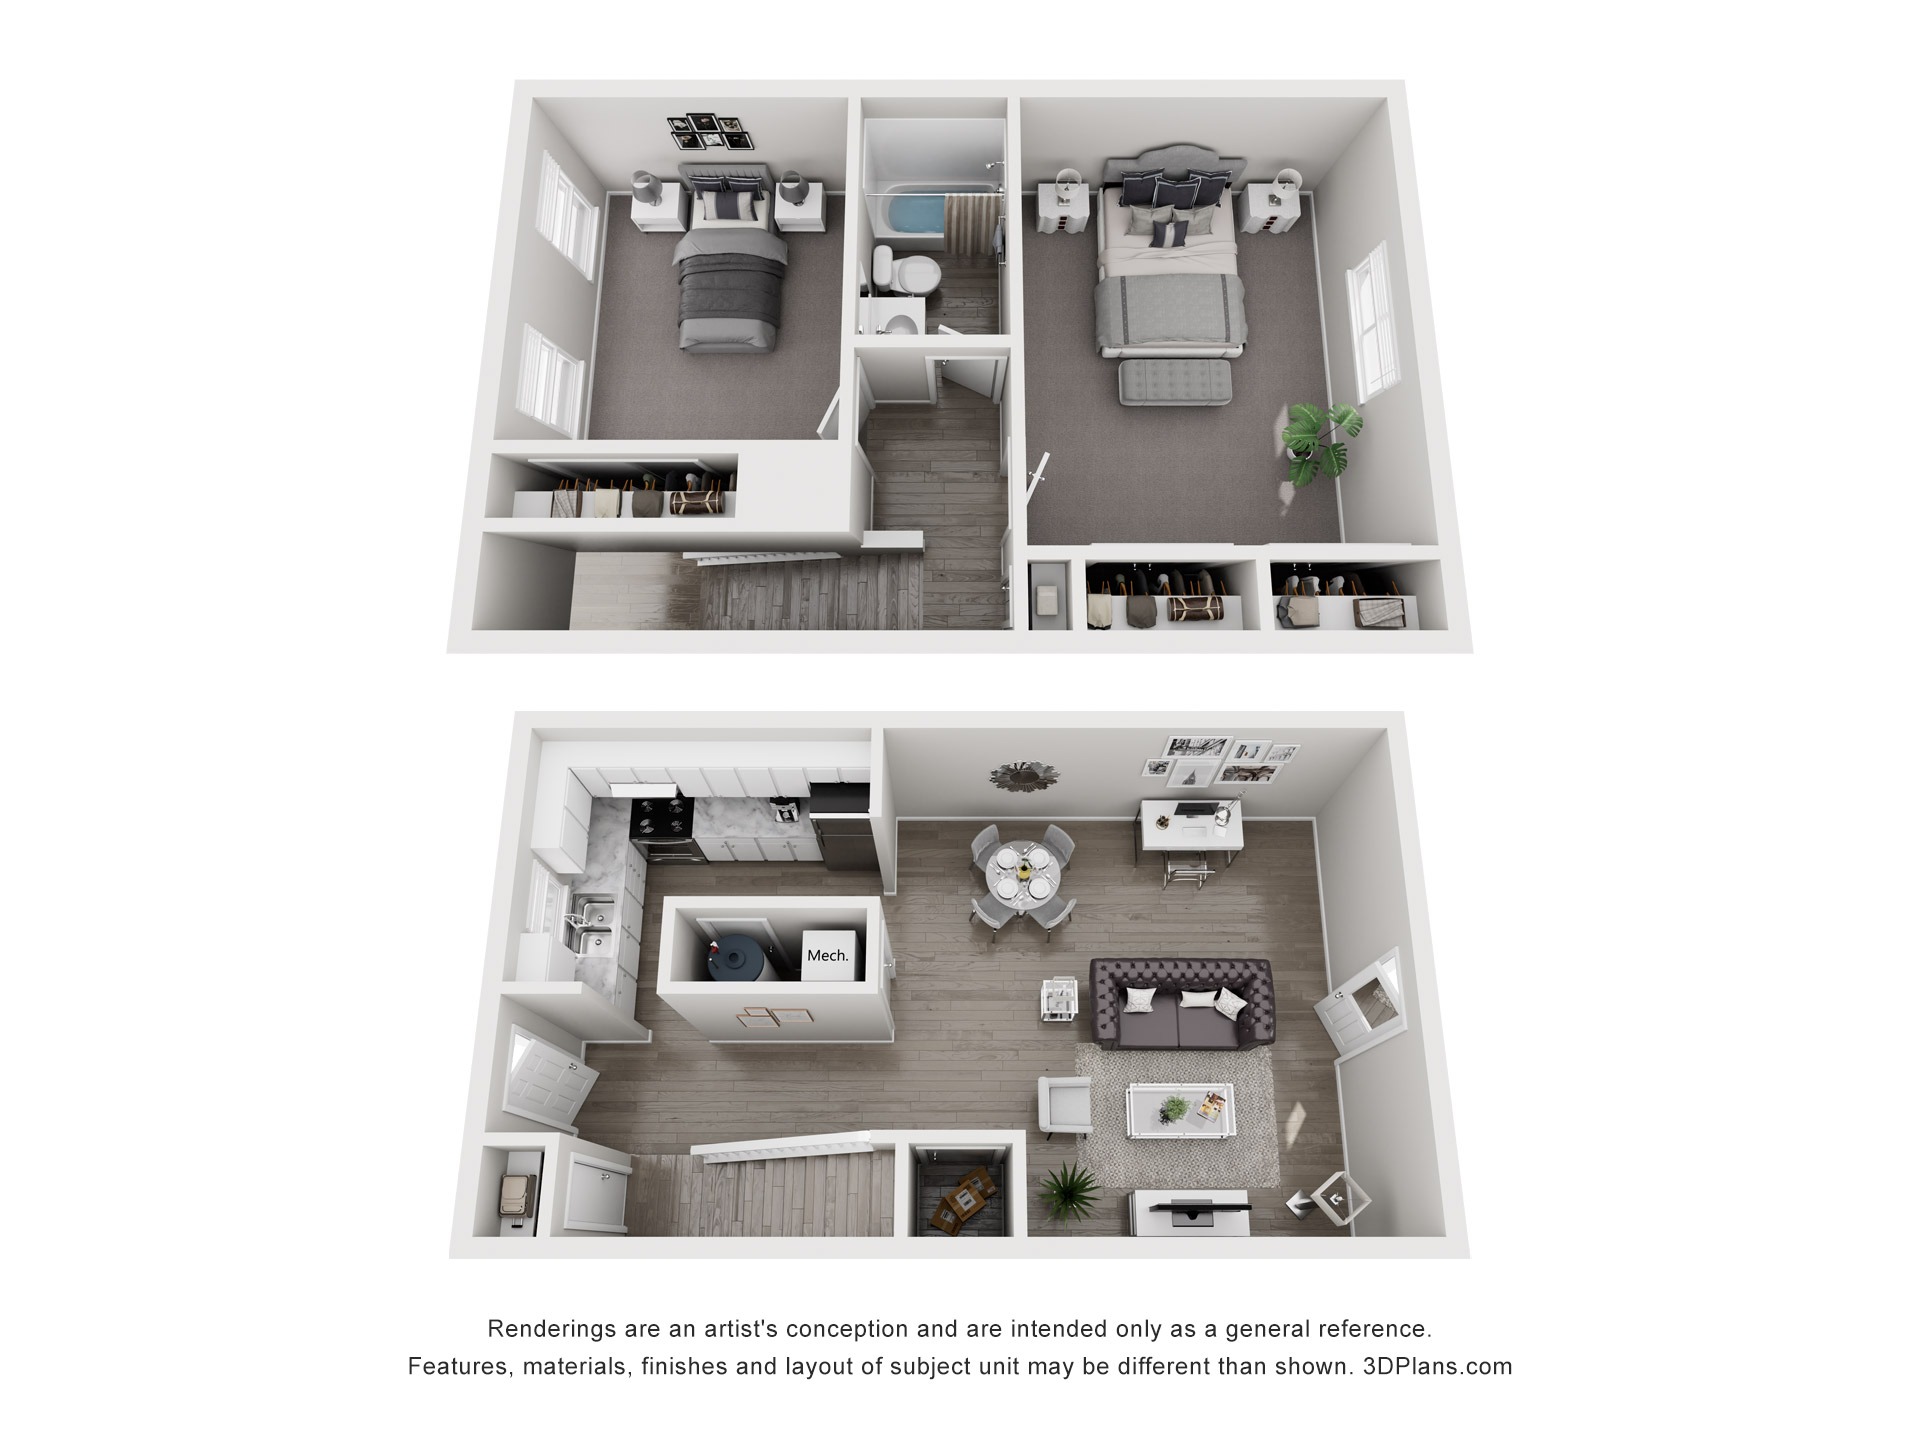 1
2 Bed 1 Bath | 2bed
Save Shared bathroom 0 people Shared kitchen 0 people 85m² Room type details:
The picture frequency/area is for reference only. The platform display price is the lowest price of the current room type. Due to the real-time variability of the room type/price, please consult the consultant for details.
| Duration | Tenancy starts | Term | ||
|---|---|---|---|---|
| 12months | Move in 09 Aug 2026 Move out 08 Aug 2027 | From $1300 /month | Book nowChat online |
3bed(1) Three bedroom with three private rooms,a complete set for rent.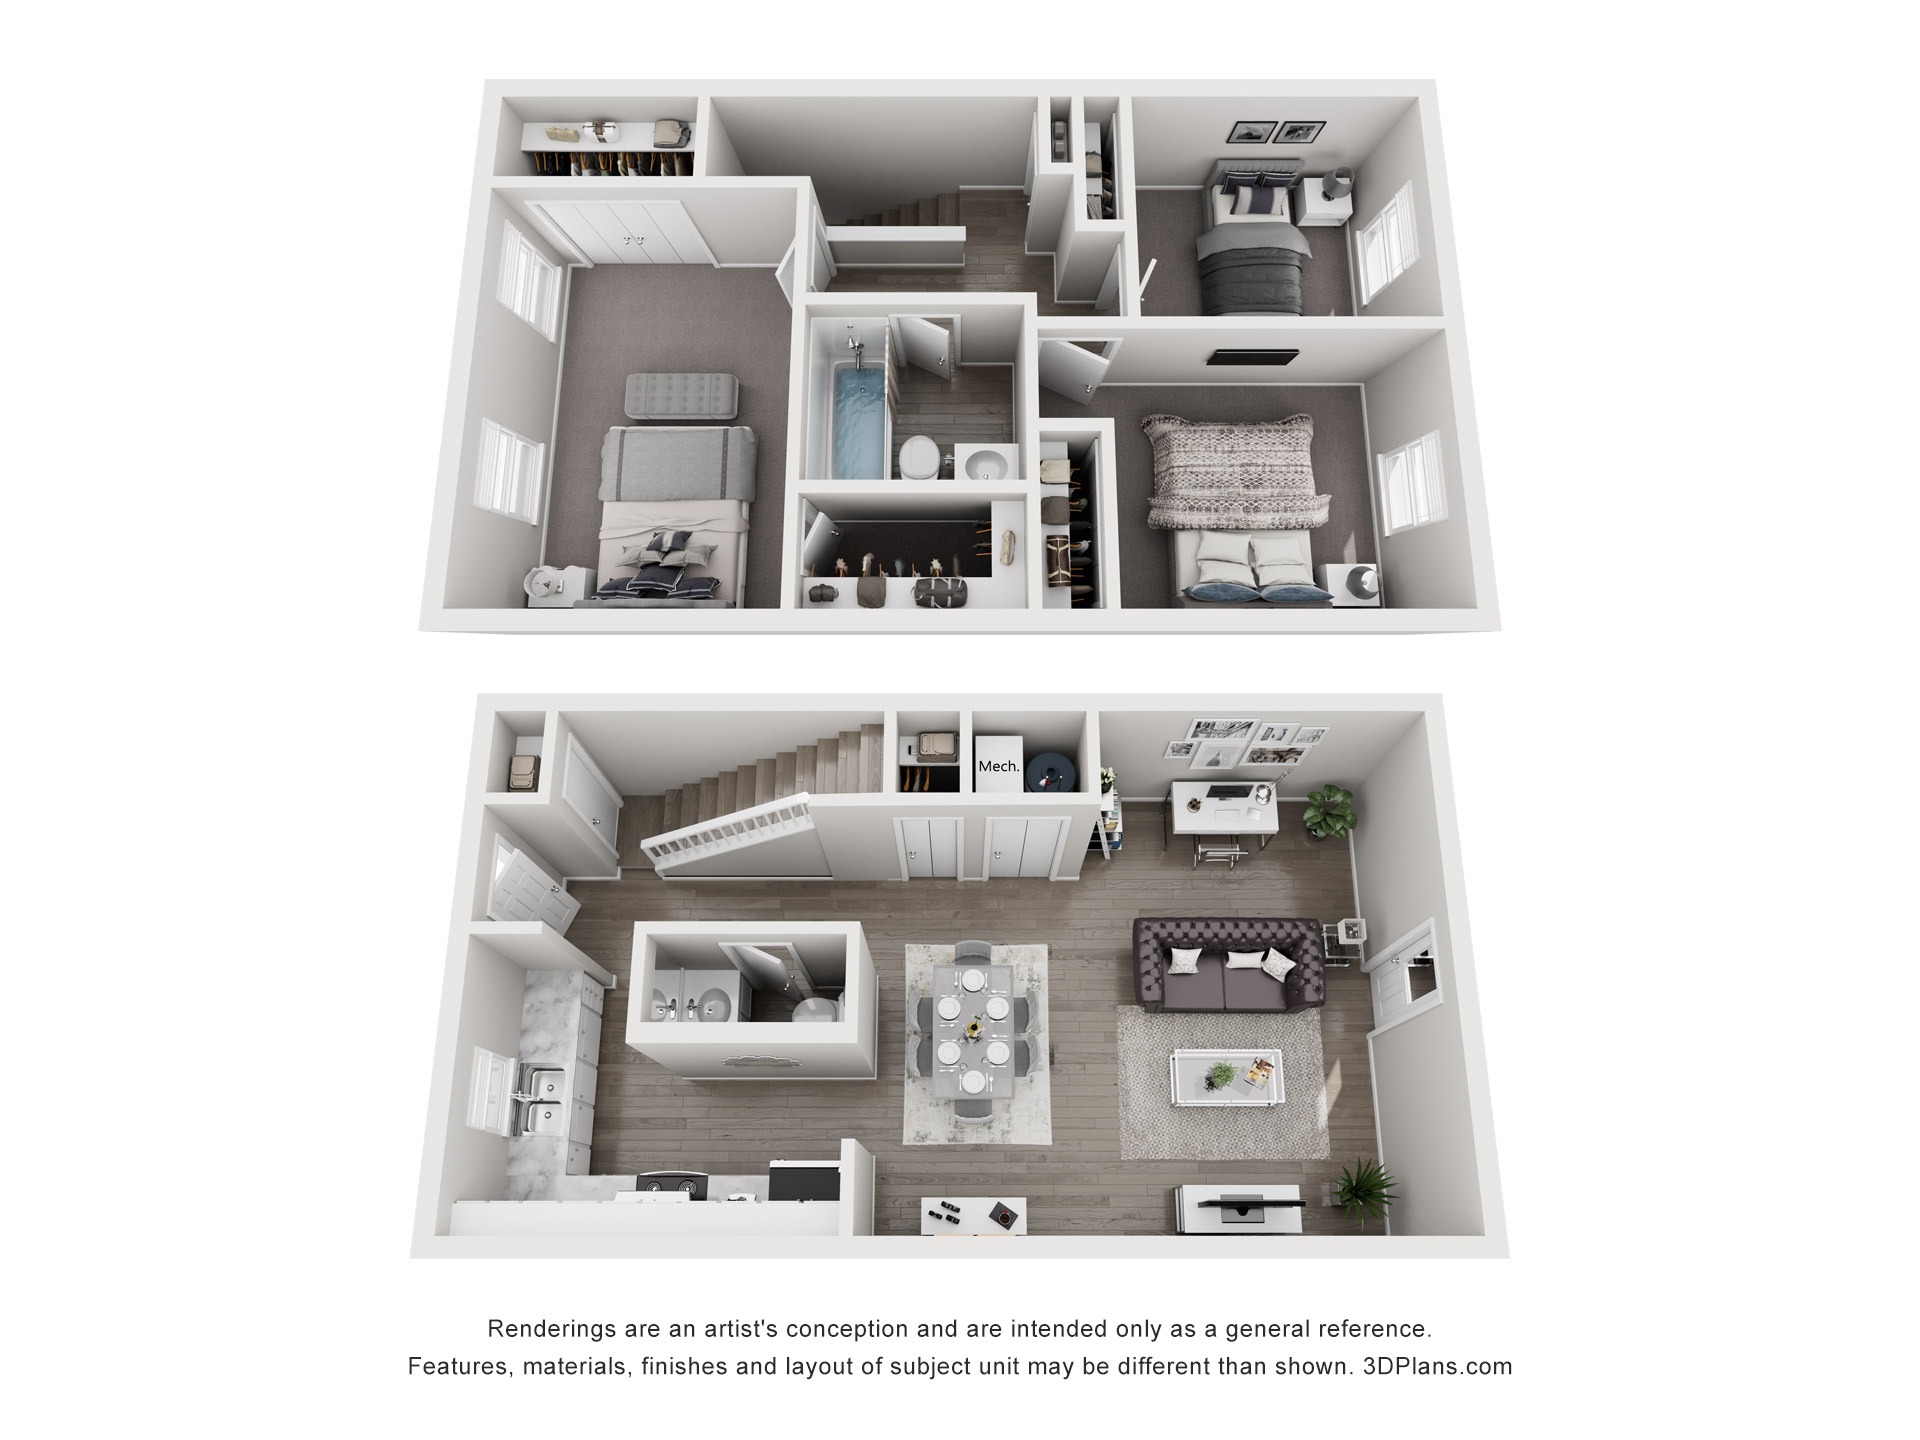 1
3 Bed 1.5 Bath | 3bed
Save Shared bathroom 0 people Shared kitchen 0 people 95m² Room type details:
The picture frequency/area is for reference only. The platform display price is the lowest price of the current room type. Due to the real-time variability of the room type/price, please consult the consultant for details.
| Duration | Tenancy starts | Term | ||
|---|---|---|---|---|
| 12months | Move in 09 Aug 2026 Move out 08 Aug 2027 | From $1600 /month | Book nowChat online |
4bed(1) Four bedrooms, including four private rooms, a complete set for rent.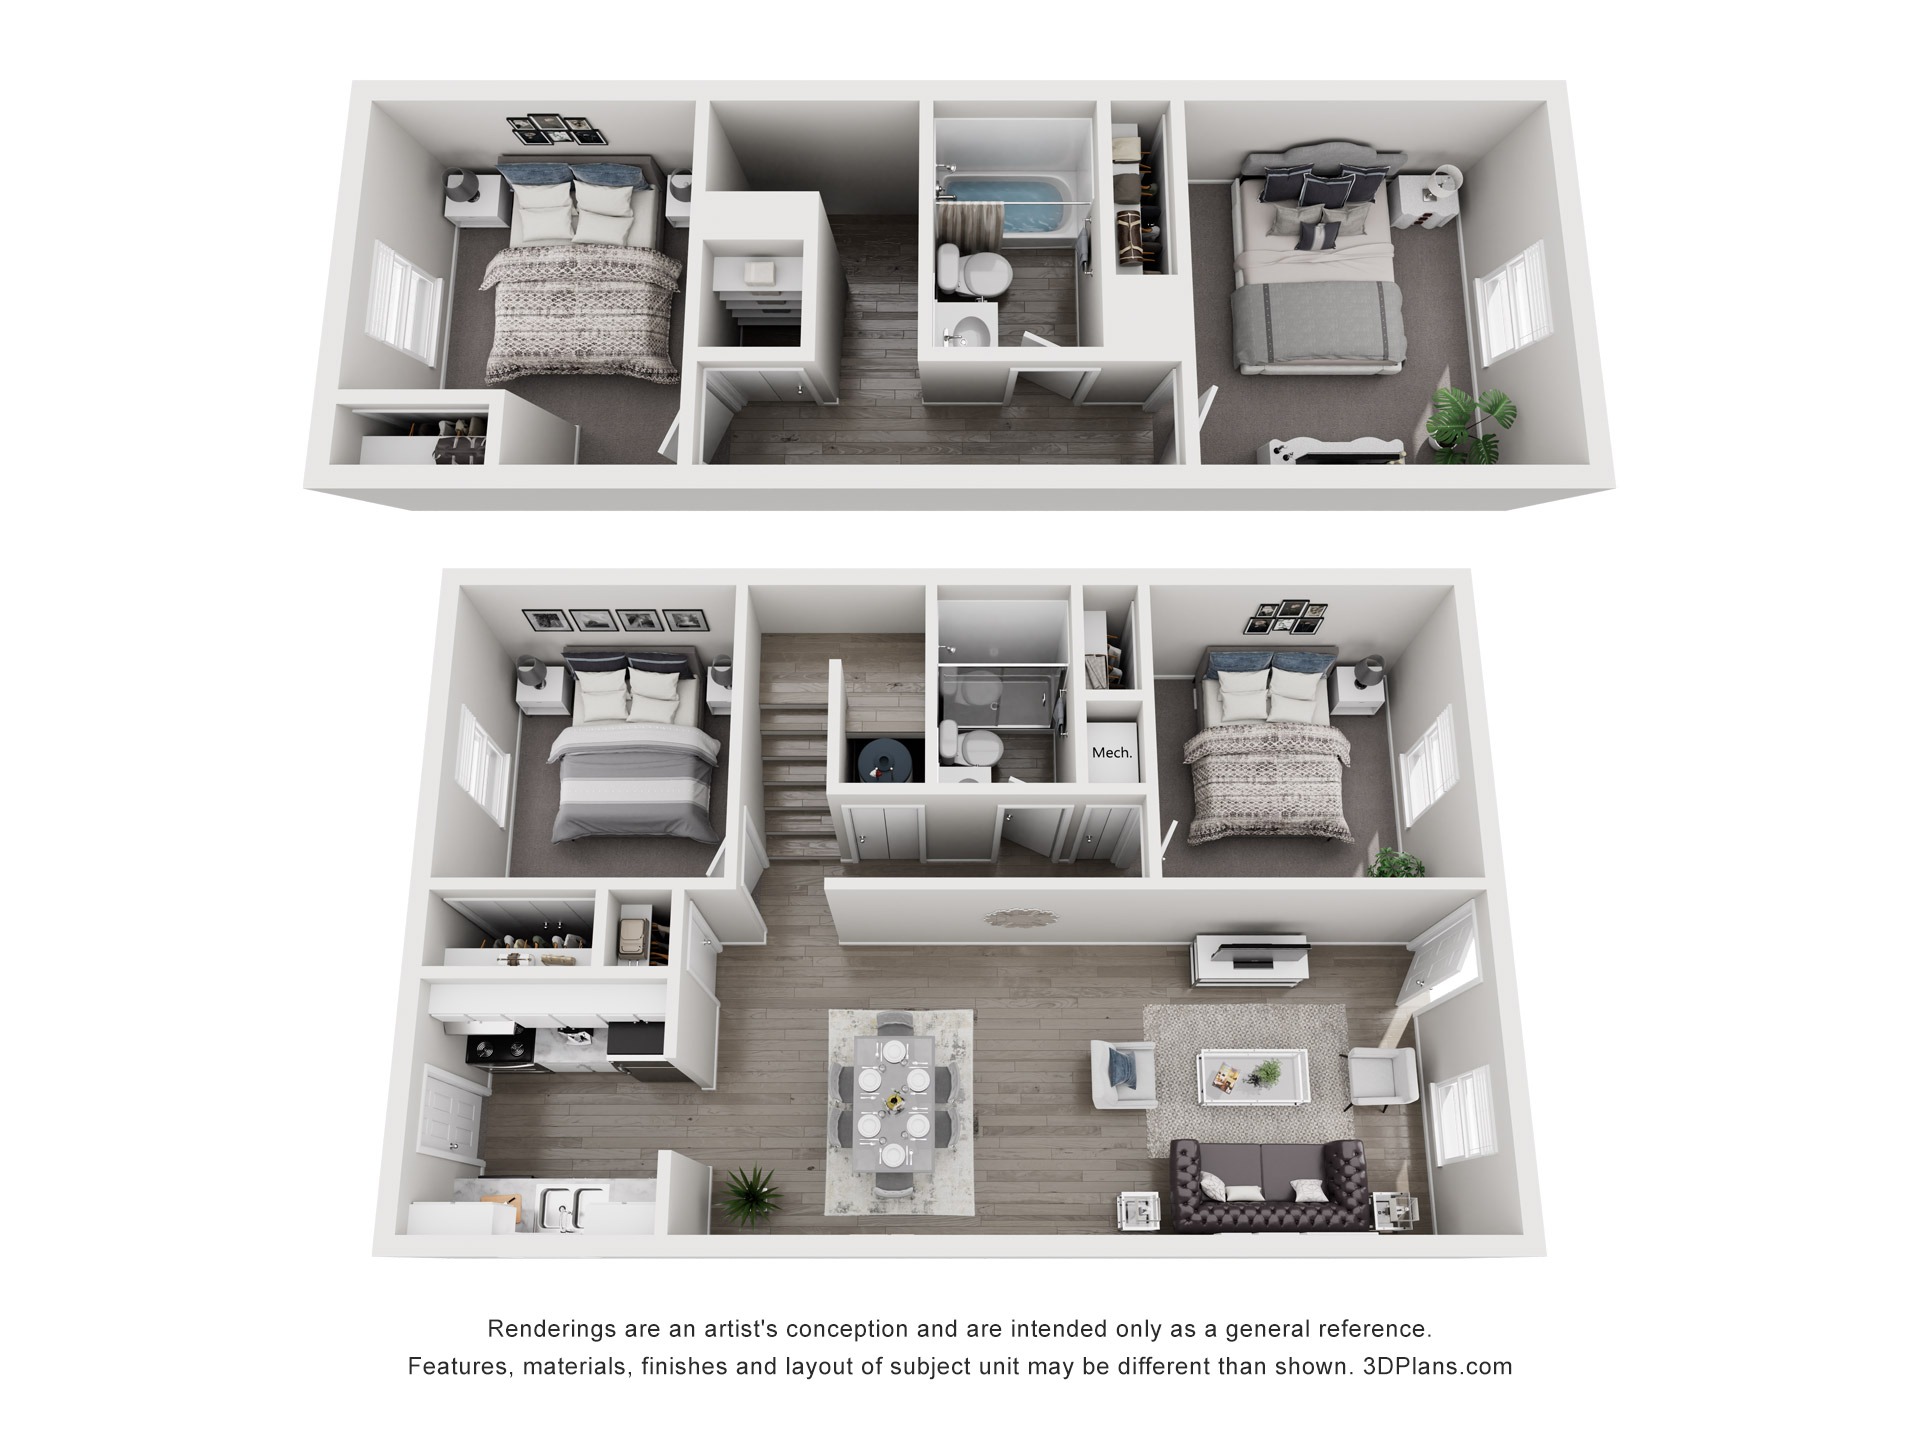 1
4 Bed 2 Bath | 4bed
Save Shared bathroom 0 people Shared kitchen 0 people 104m² Room type details:
The picture frequency/area is for reference only. The platform display price is the lowest price of the current room type. Due to the real-time variability of the room type/price, please consult the consultant for details.
| Duration | Tenancy starts | Term | ||
|---|---|---|---|---|
| 12months | Move in 09 Aug 2026 Move out 08 Aug 2027 | From $1700 /month | Book nowChat online |